
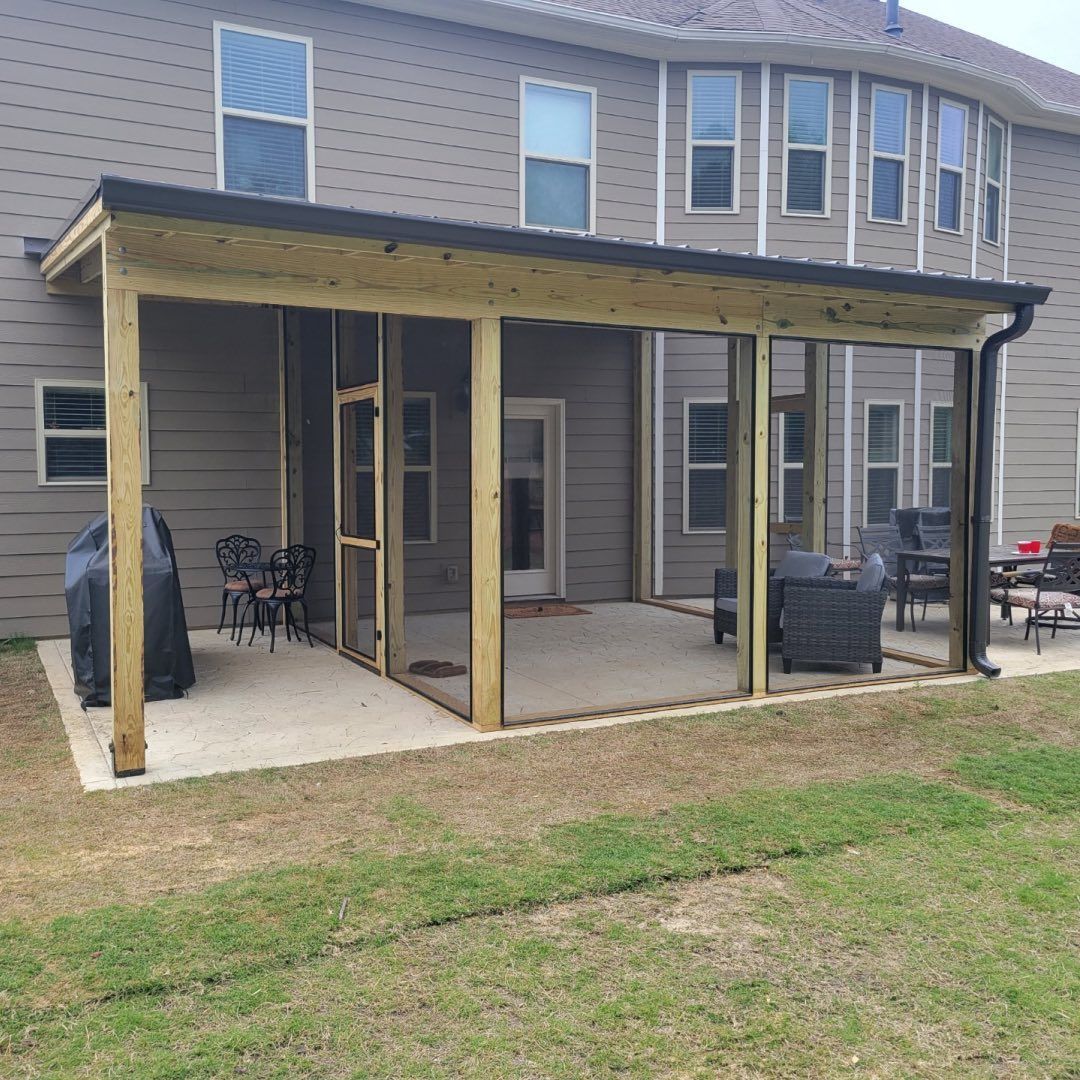
Protected Spaces That Maintain Outdoor Connection
Custom Screen Porches in Lake Norman for homeowners seeking comfortable outdoor areas free from insects and weather intrusion
Screen porches in the Lake Norman area provide protection from mosquitoes and biting insects that become active during warm months, while maintaining airflow and visibility that fully enclosed spaces sacrifice. Lake Norman Deck and Patio builds screened structures customized to your home's architecture and how you plan to use the space—whether for dining without bug interference, setting up comfortable seating that stays protected from light rain, or creating a transition zone between indoor and outdoor environments. The screen system keeps pests out while allowing breezes through, and the roof structure shields furnishings from direct sun and precipitation.
Design considerations include door placement for natural traffic flow, screen height that maximizes views while maintaining structural integrity, and roof pitch that sheds water effectively without blocking sight lines from inside your home. Porches built without attention to these details often feel disconnected from the rest of the property or develop problems with water intrusion along the roofline.
Schedule a screened porch consultation to explore configurations that work with your property layout and intended use.
What Proper Screen Porch Design Involves
Construction starts with a foundation and floor system that matches the porch's size and load requirements, followed by framing that supports both the roof structure and screen panels. The screening itself attaches to frames designed for tension without sagging, and doors include closers or latches that prevent gaps where insects could enter. Roof systems tie into your existing home structure when possible or stand independently with proper flashing to prevent water penetration.
Lake Norman Deck and Patio ensures that finished porches provide ceiling height suitable for ceiling fans or lighting fixtures, flooring that withstands tracked-in moisture and seasonal humidity, and screen panels that can be accessed for future replacement without removing trim or structural components. Once complete, the porch functions as a protected outdoor room where you can leave furniture and decor without concern for daily weather exposure.
Material choices affect long-term maintenance—aluminum screening resists rust but dents more easily than fiberglass, while the floor surface options range from painted tongue-and-groove boards to composite decking depending on moisture exposure and your preference for maintenance frequency. Some homeowners add electrical outlets and lighting during construction to support fans, ambient lighting, or entertainment systems.
What Homeowners Usually Ask About Screen Porches
Questions about screen porches often focus on how the structure integrates with existing homes and what functional benefits it provides.
What foundation type works for screen porches?
The foundation depends on the porch's size and whether it's attached to your home—smaller porches may use concrete piers, while larger structures often require a full perimeter footing or poured slab to prevent settling and maintain level floors.
How does screening material affect visibility and durability?
Standard fiberglass screening provides good visibility and resists corrosion but can tear if impacted, while pet-resistant screening uses thicker strands that withstand claws and accidental contact but slightly reduce airflow and clarity.
When should a screen porch include a roof versus attaching under an existing overhang?
A dedicated roof becomes necessary when the porch extends beyond your home's existing roofline or when you want protection from sun and rain across the entire floor area—attached porches under existing overhangs work only if the coverage area matches your planned layout.
What electrical features are commonly added during construction in Lake Norman homes?
Most screen porches include at least one ceiling fan for air circulation during humid summer months, overhead lighting for evening use, and outlets positioned for lamps or seasonal decorations.
How do doors affect the porch's insect protection?
Self-closing spring hinges or pneumatic closers prevent doors from being left open accidentally, while threshold seals eliminate gaps at the bottom where insects can enter—both features are essential for maintaining the porch's primary function.
Lake Norman Deck and Patio designs screen porches that blend with your home's exterior style while creating functional outdoor living space. Contact us to discuss design possibilities and review options for integrating a screened structure with your existing property layout.