
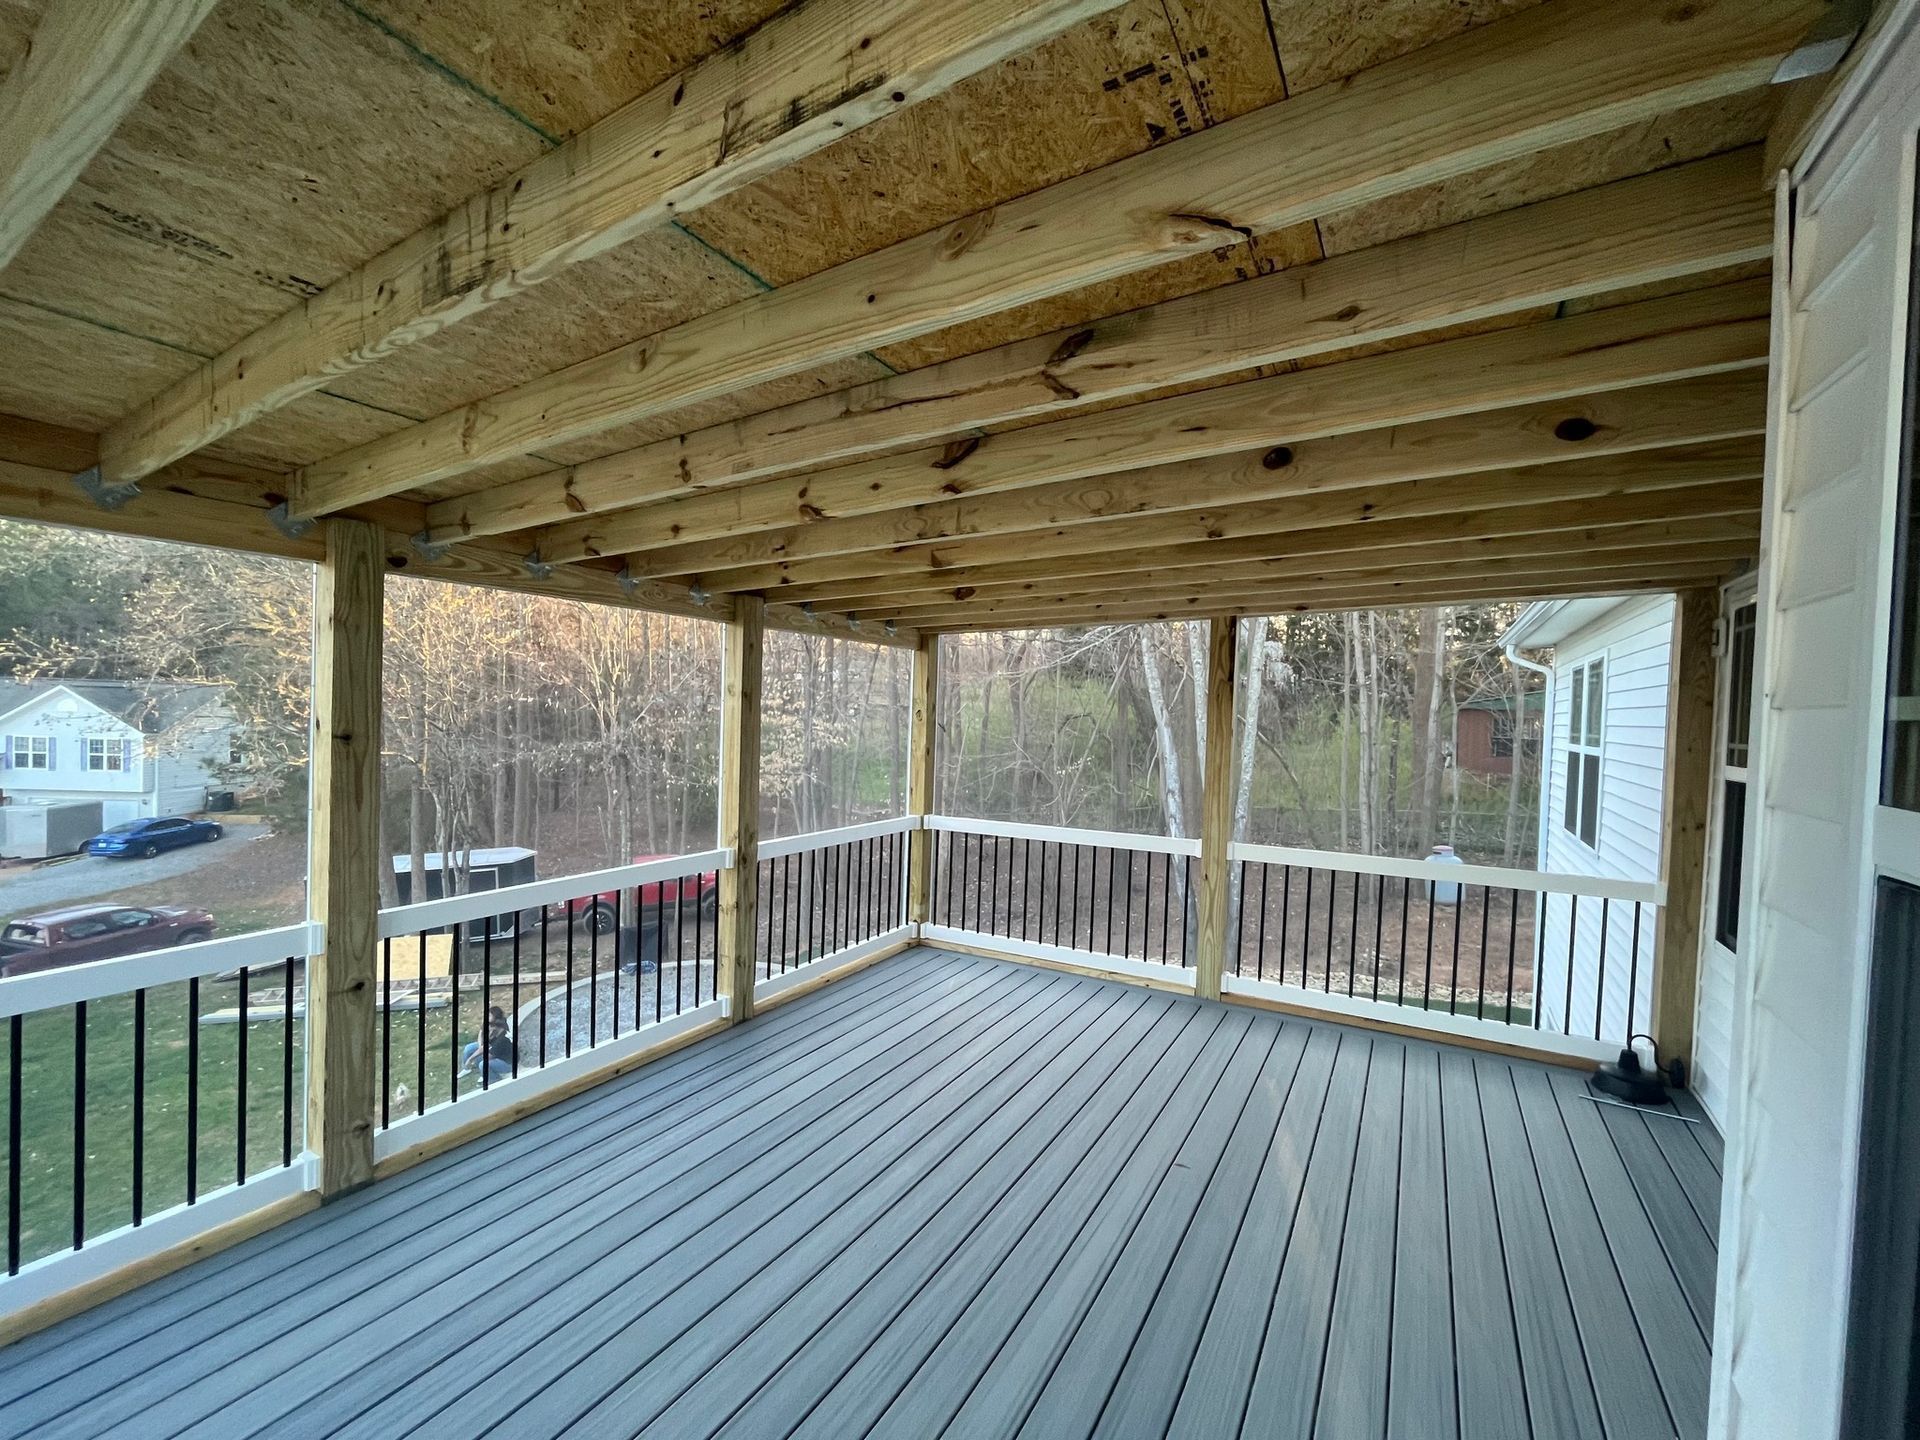
Enclosed Spaces for Extended Outdoor Enjoyment
3 Season Rooms in Lake Norman for homes needing additional living space that connects occupants with outdoor views and natural light
Three season rooms expand your home's usable square footage during spring, summer, and fall by creating bright, comfortable environments that bridge indoor and outdoor living. These enclosed spaces differ from screen porches by incorporating windows that block wind and retain some heat, allowing use during cooler months when open screening would be uncomfortable. Lake Norman Deck and Patio customizes three season room layouts across the Lake Norman area to fit existing structures and how you plan to use the additional space—whether for entertaining guests, setting up home offices with natural light, or creating family gathering areas that feel less confined than traditional interior rooms.
The design process considers window placement that maximizes outdoor views while controlling sun exposure, flooring that withstands temperature fluctuations without warping, and how the room transitions from your home's existing doorways. Three season rooms built without attention to ventilation or solar heat gain often become uncomfortably hot during summer afternoons or trap humidity that damages furnishings.
Discuss three season room design possibilities that align with your home's architecture and lifestyle needs.
How 3 Season Rooms Increase Home Functionality
Construction involves building a foundation and floor system capable of supporting full-height walls and window assemblies, followed by framing that accommodates large glass areas while maintaining structural stability. Windows are installed with weatherstripping that prevents drafts but stops short of the full insulation required for year-round climate control. The roof structure integrates with your existing home and includes insulation sufficient for extended-season use without the heating and cooling systems needed for true four-season additions.
After completion, the room provides a space where natural light floods in from multiple directions, outdoor views remain unobstructed throughout the day, and temperatures stay comfortable from late March through October without requiring dedicated HVAC equipment. You gain square footage that functions for activities ranging from casual dining to hobbies that benefit from abundant daylight, and the windows can open for ventilation during mild weather while closing to block wind and retain warmth during cooler evenings.
Window style affects both function and cost—single-hung or sliding windows offer economical operation and maintenance, while casement windows provide better ventilation control and tighter seals when closed. Some homeowners include ceiling fans to improve air circulation, and electrical outlets positioned around the perimeter support lighting, electronics, or seasonal needs without running extension cords from adjacent rooms.
Questions About Three Season Room Projects
Homeowners considering three season rooms typically want clarity on how these spaces differ from other additions and what they can realistically expect from the investment.
What makes a three season room different from a four season addition?
Three season rooms lack the full insulation, HVAC integration, and weatherproofing required for comfortable year-round use—they excel during moderate temperatures but become too cold in winter or too warm on the hottest summer days without supplemental heating or cooling.
How does window area affect the room's temperature?
Larger glass areas maximize light and views but also increase solar heat gain and heat loss—balancing window size with roof overhangs and ventilation options helps maintain comfort across the extended season.
What flooring materials work best for three season rooms?
Options range from stained concrete for low maintenance and temperature tolerance, to tile for durability and easy cleaning, to engineered wood or luxury vinyl that provides warmth underfoot while handling humidity fluctuations better than traditional hardwood.
When does it make sense to add electrical service during construction in Lake Norman?
Most three season rooms include dedicated circuits for lighting, fans, and outlets since running power after construction requires cutting into finished walls—planning electrical needs upfront prevents limitations on how you can use the space.
How do three season rooms integrate with existing home layouts?
Effective designs position doorways where they create natural traffic flow from high-use interior rooms, and the room's footprint accounts for existing windows, roof lines, and outdoor features that affect both construction and how the finished space functions.
Lake Norman Deck and Patio works with homeowners to design three season rooms that match architectural style and expand living space for most of the year. Arrange a project consultation to review layout options and discuss how an enclosed outdoor room would fit your specific property and usage plans.