
Overhead Protection Designed for Long-Term Use
Carports in Lake Norman for vehicles, boats, recreational equipment, and storage exposed to weather
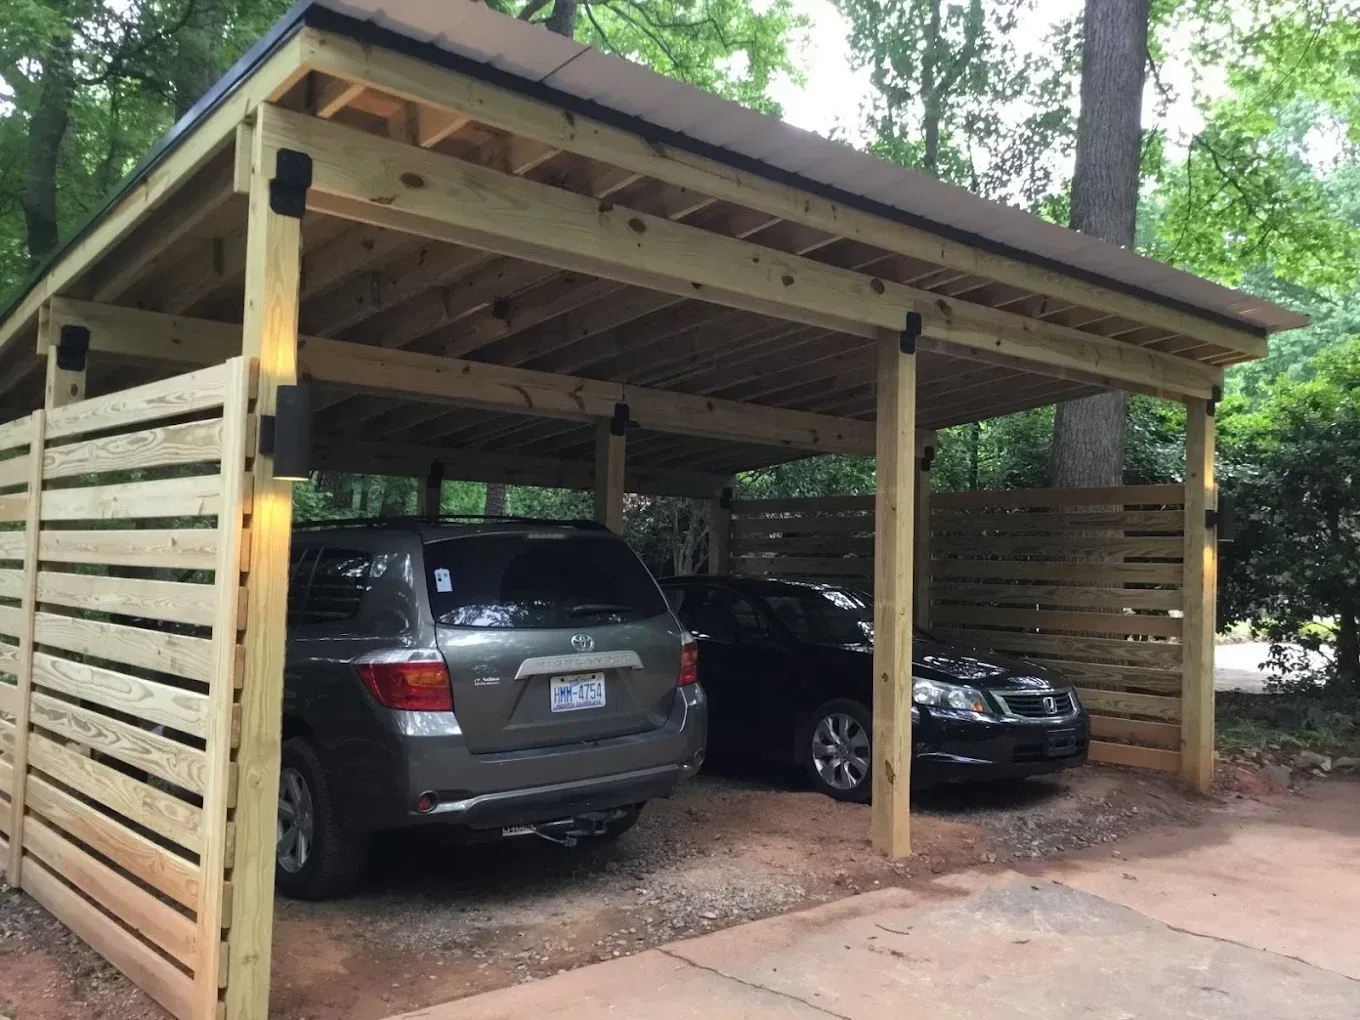
Vehicles, boats, and outdoor equipment left exposed to sun and rain deteriorate faster than when stored under consistent overhead coverage. Lake Norman Deck and Patio designs and constructs custom carports that provide dependable protection tailored to the specific dimensions and layout requirements of your property. The structure shields assets from UV fading, moisture accumulation, and debris buildup that accelerates wear and reduces the lifespan of whatever sits beneath it.
Carport construction involves establishing properly spaced posts that support roof framing capable of handling wind loads and snow accumulation common in the Lake Norman area, then installing roofing materials that shed water effectively while maintaining structural integrity over years of exposure. The design process considers clearance height for taller vehicles or equipment, spacing between posts to allow easy maneuvering, and placement on the property to maximize convenience without interfering with other outdoor spaces.
Request a carport consultation and estimate to discuss layout options and material selections for your property.
What Changes After Carport Construction Completes
Construction starts with site preparation that ensures level footing for structural posts, followed by setting posts at intervals calculated to support roof spans without sagging or flexing under load. Roof framing is assembled to create proper pitch for water runoff, then covered with roofing materials selected for durability and compatibility with your home's existing appearance.
Once construction finishes, you notice that vehicles stay cooler in summer because direct sun no longer heats interior surfaces, boat covers remain dry instead of trapping moisture underneath, and equipment stored beneath the carport doesn't accumulate pollen and tree debris that require frequent cleaning. The structure provides immediate, visible protection that reduces ongoing maintenance demands for everything parked or stored under its coverage.
Carport designs can include options for enclosed sides if wind-driven rain is a concern, integrated lighting for evening access, or extended roof coverage that shelters walkways between the carport and home entry points. Customization focuses on making the structure work for how you actually use your property, not just providing generic overhead coverage.
Common Questions About This Service
Property owners considering carport construction want to understand how design choices affect functionality, what site conditions matter, and how the structure integrates with their existing outdoor layout. These answers address the decisions that shape successful carport projects.
How do you determine the right carport size for multiple vehicles or large equipment?
Clearance calculations account for door swing radius, maneuvering space to enter and exit comfortably, and whether you need room to walk around parked vehicles or access storage along the sides—undersized carports create frustration every time you use them, while properly sized structures accommodate real-world parking behavior.
What roofing materials work best for carports in Lake Norman?
Metal roofing sheds water quickly and handles years of sun exposure without degrading, while architectural shingles match existing home roofing for visual consistency—material choice depends on whether you prioritize longevity and low maintenance or aesthetic integration with surrounding structures.
Does carport construction require concrete footings or can posts sit on gravel?
Soil stability and frost depth in the Lake Norman region influence footing design—posts set in concrete piers resist settling and provide long-term stability, while surface-mounted options work only in specific soil conditions and may shift over time as ground moisture changes seasonally.
Can a carport be positioned to provide shade for outdoor living areas in addition to vehicle protection?
Roof orientation and overhang dimensions can be adjusted to cast shade over adjacent patios or walkways during peak sun hours, creating dual functionality that extends the structure's value beyond just protecting parked vehicles or stored equipment.
How long does carport construction typically take from start to finish?
Site preparation, post installation, framing, and roofing usually complete within several days for standard designs, though timelines extend if concrete footings need curing time or if customization requires additional structural work beyond basic overhead coverage.
Lake Norman Deck and Patio builds carports that complement your property's layout while delivering the specific protection and functionality your vehicles and equipment require. Contact us to discuss design preferences, site conditions, and construction details that ensure the finished structure meets your long-term needs.